

Price Reduction - Water Views
Address
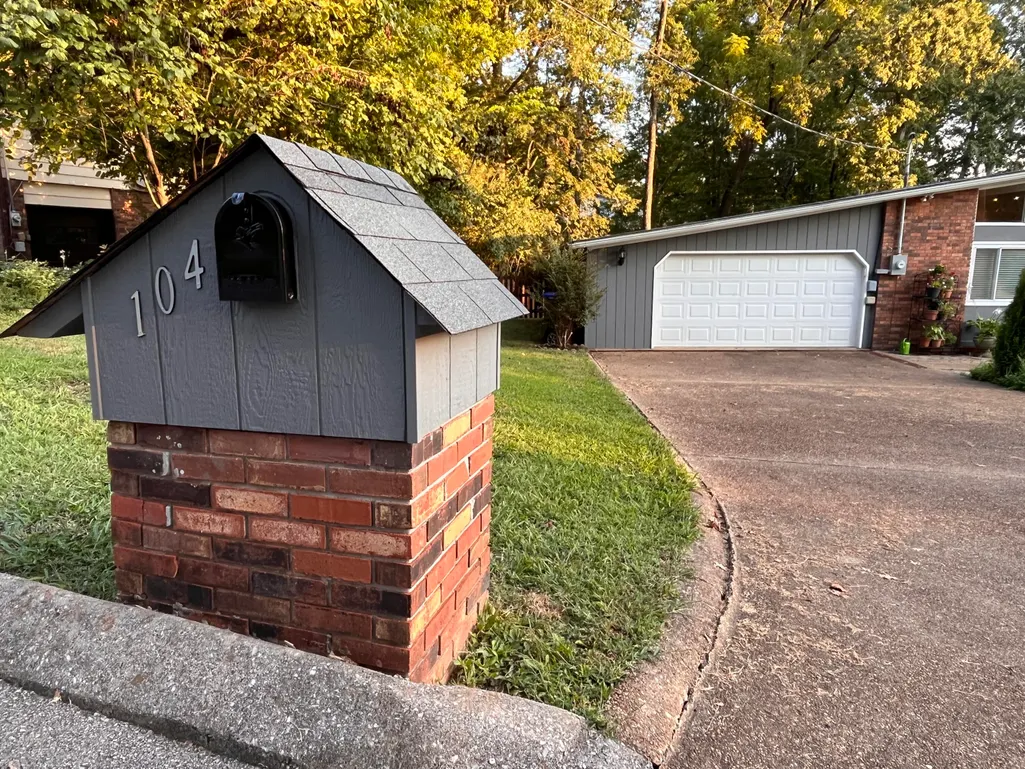
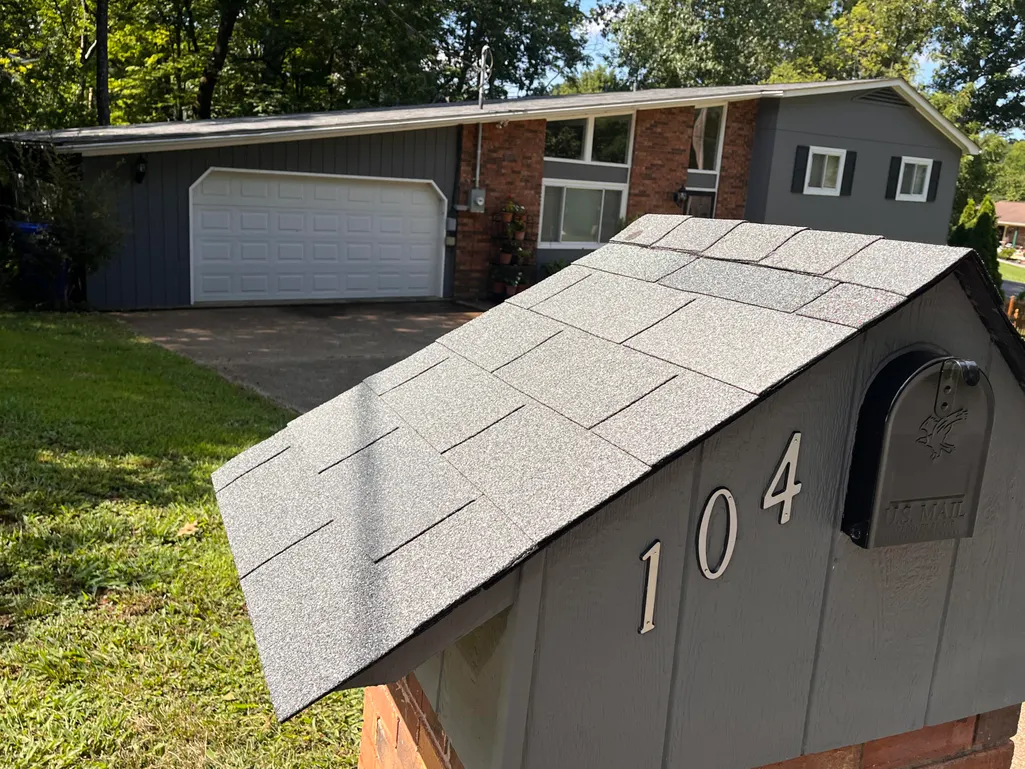
104 Clark Lane, Oak Ridge, TN
Price
$ 475,000
Property Attributes
- MLS#712602
- TypeSingle Family
- Listing Status Active
- CountyANDERSON
- CityOak Ridge
- AreaNorthwest
- Zip37830
- StyleTraditional
- Year Built1977
- Taxes$ 2321
- Price$ 475,000
- Bedrooms4
- Full Bathrooms2
- Half Bathrooms1
- Sqr Footage1896
- Lot Size0.4 Acres
Data Source:
Lakeway Area MLS (LAAMLS)
Property Description
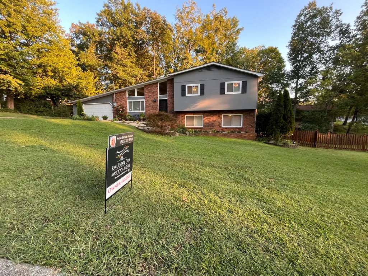
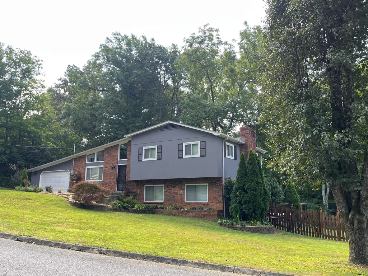
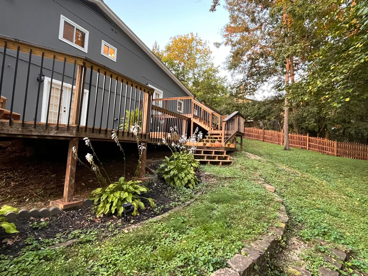
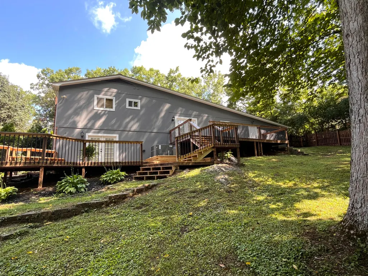
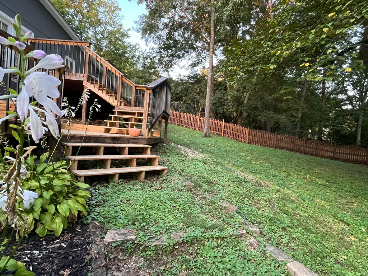
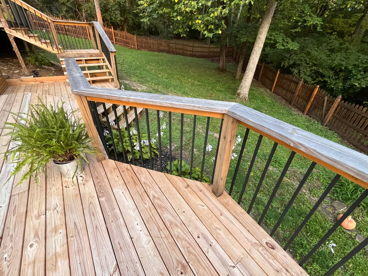
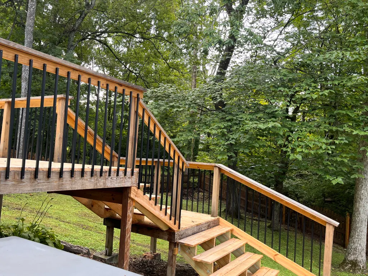
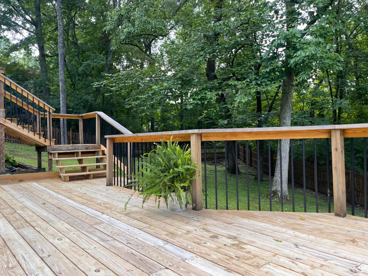
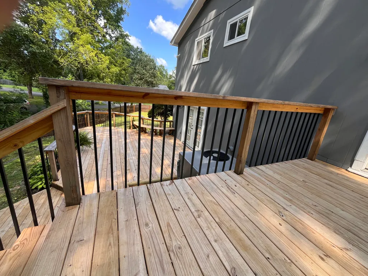
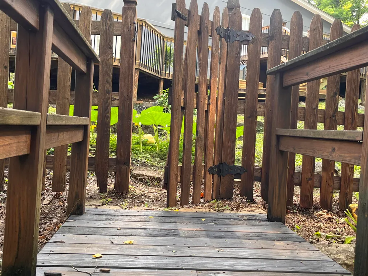
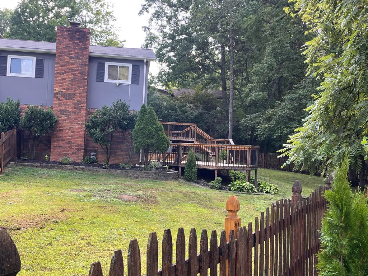
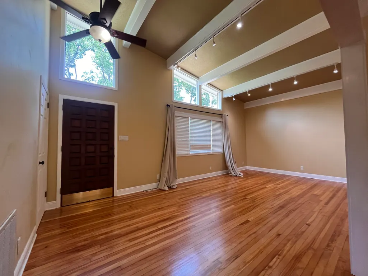
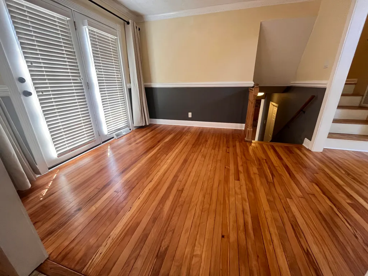
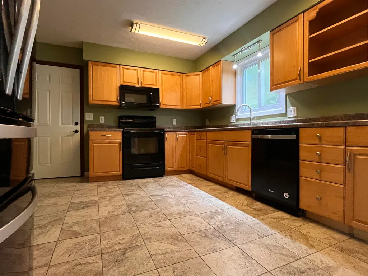
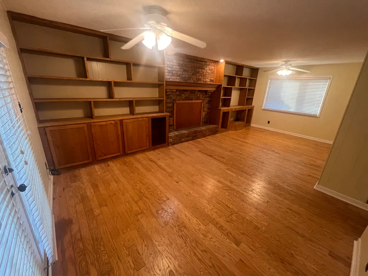
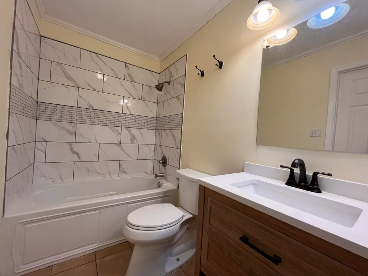
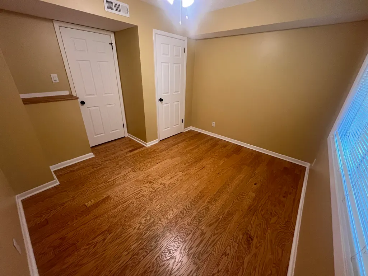
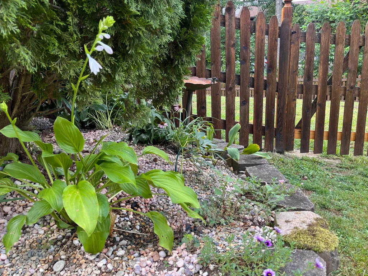
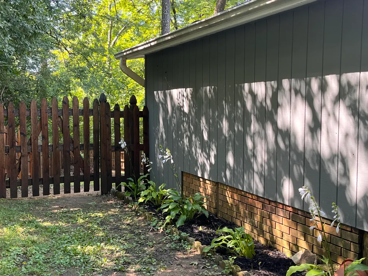
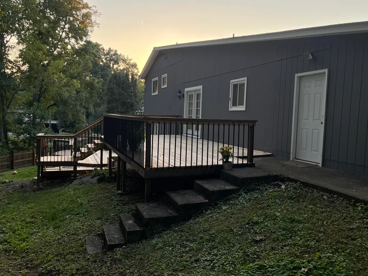
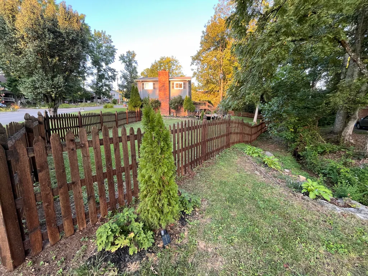
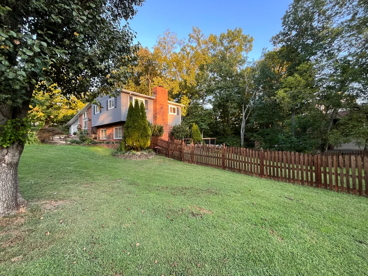
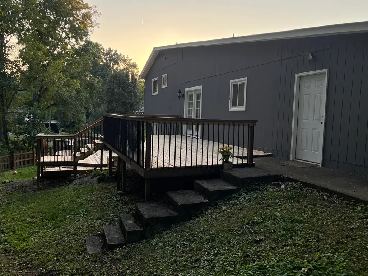
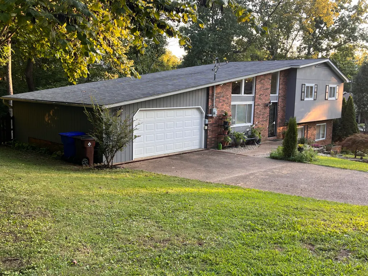
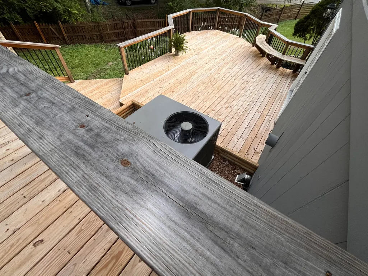
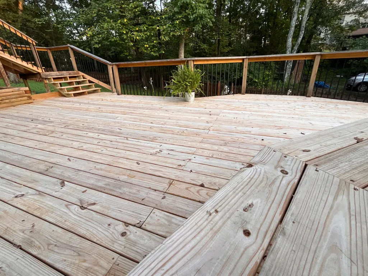
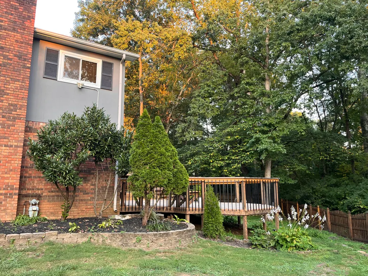
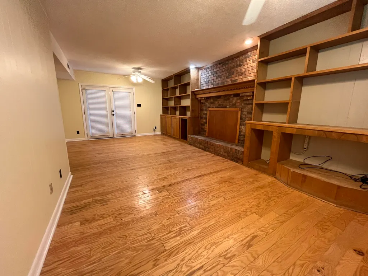
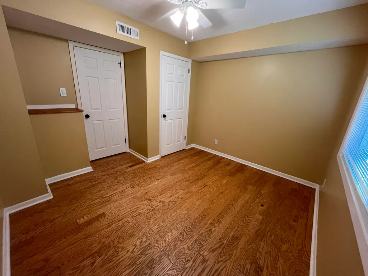
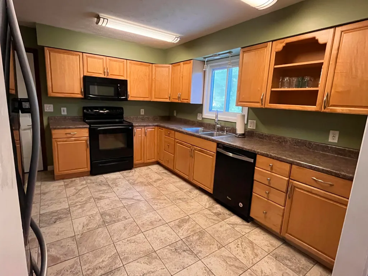
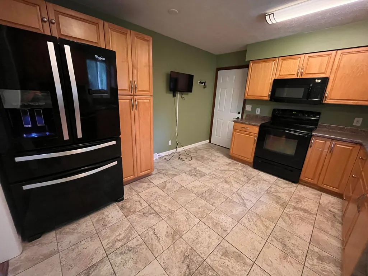
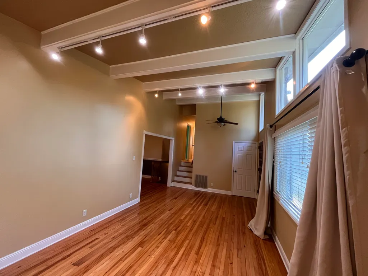
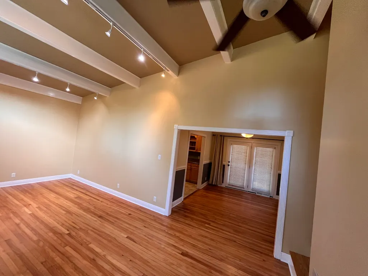
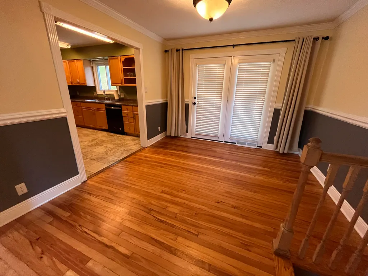
Turnkey condition, move-in ready home in Oak Ridge Schools zones, close to Oak Ridge National Laboratory, Melton Hill Lake, parks, walking trails. Near flatwater rowing venue that brings world-class competition and visitors to the lake! Four-bedroom home on large lot with fenced backyard, two updated decks. Several updates roof less than 3 years old, including new tile for kitchen and baths, refinished hardwoods in living/dining. Owner/Agent listing. Ready to move in or redecorate to your liking. Near lake and greenway recreation. Pie-shaped, level, clear and partially shaded .40 acre lot featuring 6 flower beds, 2 decks, fenced backyard, sunny space for your vegetable garden, tiny forest spot, wooden bridge over wet weather stream leading to secret garden spot. Light and airy feel with large windows and vaulted living room ceiling. Wall of built-in shelves in large den with gas fireplace. All floors hardwoods or tile except in laundry/half bath. Split level floor plan offers three bedrooms up and one down. Extra storage easily reached through steps into floored attic space. Requiring prequalification letter and/or bank letter with offer.
| Price History | |
|---|---|
| 8/14/2026 | Listed $489,000 |
| 9/5/2026 | 2$475,000 |
General Features
| Living Area | 1896.0 |
|---|---|
| Sewer | Public Sewer |
| Heating | Electric,Heat Pump |
| Cooling | Ceiling Fan(s),Central Air,Electric,Exhaust Fan,Heat Pump |
| Utilities | Cable Available,Electricity Connected,Natural Gas Available,Sewer Connected,Water Connected,Other Internet |
| Possession | Close Of Escrow |
| Roof | Asphalt,Shingle |
| Appliances | Dishwasher,Disposal,Electric Oven,Electric Range,Electric Water Heater,Microwave,Refrigerator |
| Garage Spaces | 2.0 |
| Patio/Porch Features | Deck |
| Architectural Style | Traditional |
| Construction Materials | Brick,Frame |
| Exclusions | Washer/Dryer,Iron Bench,Bakers Rack,Potted Plants |
| Year Built | 1977 |
| Electric | Circuit Breakers |
| View | Bridge(s),Creek/Stream,Forest,Garden,Trees/Woods |
| Levels | Multi/Split |
| Property Subtype | Single Family Residence |
| Tax Year | 2025 |
| Parcel Number | 038.00 |
| County | Anderson |
| New Construction | No |
| Property Type | Residential |
| HOA | No |
| Attached Garage | Yes |
| Garage Y/N | Yes |
| Total Rooms | 9 |
| Full Baths | 2 |
| Status | Active |
| Directions | Melton Lake Drive to Emory Valley Road,right Dana Drive,left Dayton Road,right Cumberland View Drive,right Clark Lane,house on right. |
| High School | Other |
| City | Oak Ridge |
| Senior Community Y/N | No |
| MLS Area | Northwest |
| Lot Size Units | Acres |
| Lot Size Square Feet | 17424.0 |
| Carport Y/N | No |
| Elementary School | Other |
| Property Attached Y/N | No |
| Land Lease Y/N | No |
| Tax Annual Amount | 2321.48 |
| Home Warranty Y/N | No |
| Middle/Junior High School | Other |
| Property Condition | Updated/Remodeled |
| Lease Renewal Y/N | No |
| MLS Area Minor | Northwest |
| Additional Parcels Y/N | No |
| Lease Considered Y/N | No |
| Structure Type | House |
| Standard Status | Active |
| Occupancy Type | Owner |
| MobileHomeRemainsYN | No |
| Legal Description | Book 8,page 112m map 094K,group B,parcel 038.00 in Emory Heights |
| Sewer_co_Public_sp_Sewer | True |
| Utilities_co_Cable_sp_Available | True |
| Utilities_co_Natural_sp_Gas_sp_Available | True |
| Year Built Effective | 1977 |
Interior Features
| Interior Amenities | Beamed Ceilings,Bookcases,Cathedral Ceiling(s),Ceiling Fan(s),Crown Molding,High Ceilings,Open Floorplan,Storage,Vaulted Ceiling(s) |
|---|---|
| Basement | Exterior Entry,Finished |
| Flooring | Ceramic Tile,Hardwood |
| Total Fireplaces | 1 |
| Fireplace Features | Gas Log,Great Room |
| Total Stories | 3 |
| Basement (Y/N) | Yes |
| Air Conditioning Y/N | Yes |
| Heating Y/N | Yes |
| Window Features | Blinds,Drapes,Insulated Windows,Screens,Vinyl Frames |
| Fireplace Y/N | Yes |
| Above Grade Finished Area | 1248.0 |
| Half Baths | 1 |
| Laundry Features | Electric Dryer Hookup,In Basement,In Bathroom,Laundry Room,Lower Level,Washer Hookup |
| Total Bedrooms | 4 |
| Below Grade Finished Area | 648.0 |
| Total Baths | 3 |
| Heating-Heat Pump | True |
Exterior Features
| Exterior Amenities | Balcony,Garden,Lighting,Rain Gutters,Storage |
|---|---|
| Fencing | Back Yard,Wood |
| Lot Features | Back Yard,City Lot,Front Yard,Garden,Landscaped,Level,Wooded |
| Water Source | Public |
| Inclusions | Range,MIcrowave,Dishwasher,Refrigerator |
| Lot Size Area | 0.4 |
| Foundation Details | Block,Permanent |
| Spa | No |
| Building Area Total | 1896.0 |
| Lot Dimensions | 175 x 178 x 174 |
| Lot Size Acres | 0.4 |
| Road Surface Type | Paved |
| Waterfront Y/N | No |
| Road Frontage Type | City Street |
| Crops Included Y/N | No |
| Horse Y/N | No |
| Irrigation Water Rights Y/N | No |
| Exterior_sp_Features_co_Balcony | True |
| Exterior_sp_Features_co_Garden | True |
Amenities
- Foreclosure
- Views
- Short Sale
- New Construction
- Adult 55+
- Lease To Own
- No HOA Fees
- Furnished
- Primary On Main
- Air Conditioning
- Seller Finance
- Green
- Fixer Upper
- Horse
- Golf
- Fireplace
- Deck
- Garage
- Basement
- Pool
Property vs Single Family Average in 37830
Price
Taxes
Year Built
 Tennessee Virginia Regional MLS All information deemed reliable but not guaranteed. All properties are subject to prior sale, change or withdrawal. Neither listing broker(s) or information provider(s) shall be responsible for any typographical errors, misinformation, misprints and shall be held totally harmless. Listing(s) information is provided for consumer's personal, non-commercial use and may not be used for any purpose other than to identify prospective properties consumers may be interested
 Lakeway Area MLS® (LAAMLS). All information deemed reliable but not guaranteed. All properties are subject to prior sale, change or withdrawal. Neither listing broker(s) or information provider(s) shall be responsible for any typographical errors, misinformation, misprints and shall be held totally harmless. Listing(s) information is provided for consumer's personal, non-commercial use and may not be used for any purpose other than to identify prospective properties consumers may be interested in purchasing. The data relating to real estate for sale on this website comes in part from the Internet Data Exchange program of the Multiple Listing Service. Real estate listings held by brokerage firms other than Greater Impact Realty may be marked with the Internet Data Exchange logo and detailed information about those properties will include the name of the listing broker(s) when required by the MLS. Copyright ©2026 All rights reserved.
Last Updated: September 13, 2026 12:35 AM UTC
Lakeway Area MLS® (LAAMLS). All information deemed reliable but not guaranteed. All properties are subject to prior sale, change or withdrawal. Neither listing broker(s) or information provider(s) shall be responsible for any typographical errors, misinformation, misprints and shall be held totally harmless. Listing(s) information is provided for consumer's personal, non-commercial use and may not be used for any purpose other than to identify prospective properties consumers may be interested in purchasing. The data relating to real estate for sale on this website comes in part from the Internet Data Exchange program of the Multiple Listing Service. Real estate listings held by brokerage firms other than Greater Impact Realty may be marked with the Internet Data Exchange logo and detailed information about those properties will include the name of the listing broker(s) when required by the MLS. Copyright ©2026 All rights reserved.
Last Updated: September 13, 2026 12:35 AM UTC
