

Views
Address
1734 Quailfield Lane, Jefferson City, TN
Price
$ 699,900
Property Attributes
- MLS#711147
- TypeSingle Family
- Listing Status Active
- CountyJEFFERSON
- CityJefferson City
- NeighborhoodLaurel Hills
- Zip37760
- StyleRanch
- Year Built1990
- Taxes$ 1796
- Price$ 699,900
- Bedrooms4
- Full Bathrooms3
- Half Bathrooms0
- Sqr Footage4439
- Lot Size0.95 Acres
Data Source:
Lakeway Area MLS (LAAMLS)
Property Description
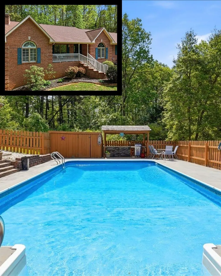
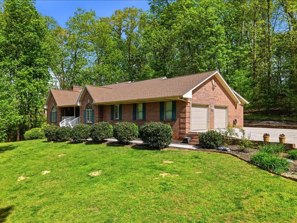
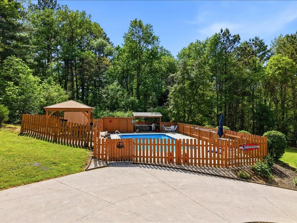
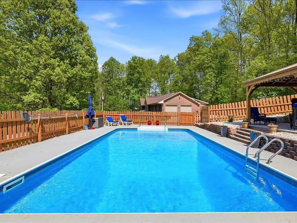
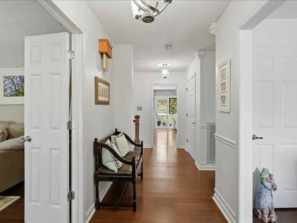
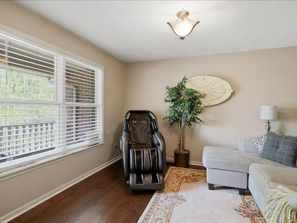
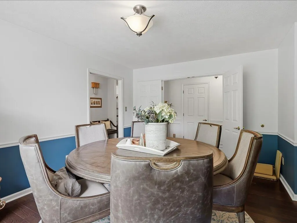
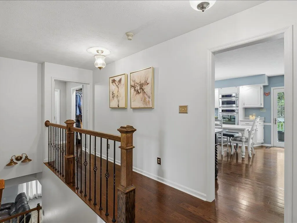
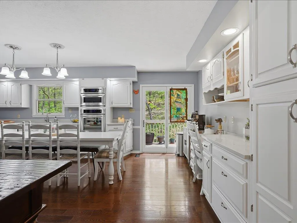
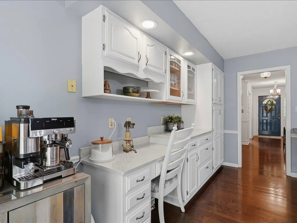
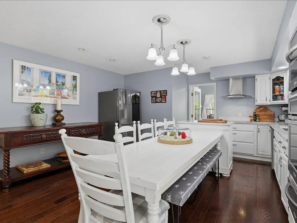
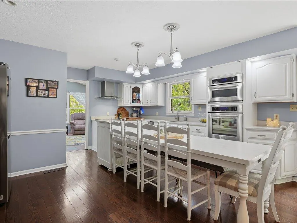
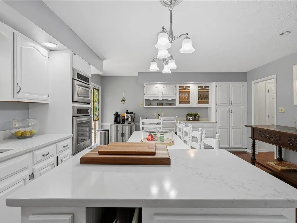
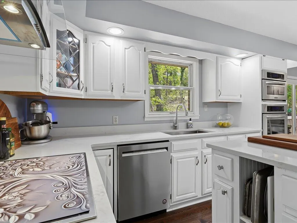
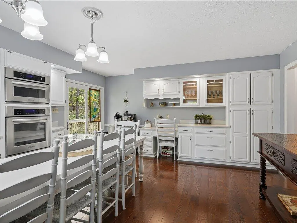
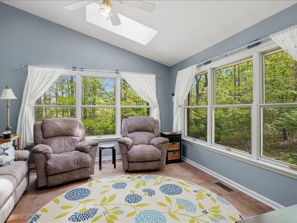
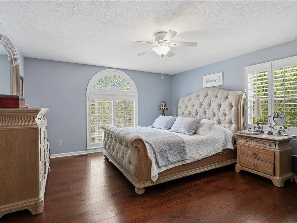
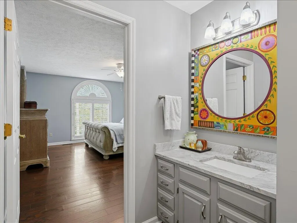
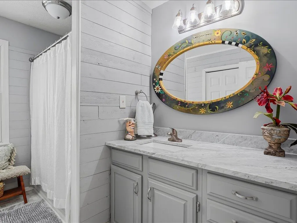
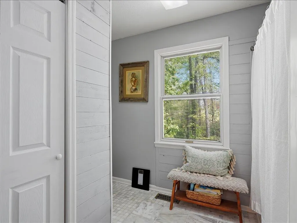
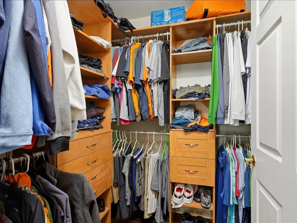
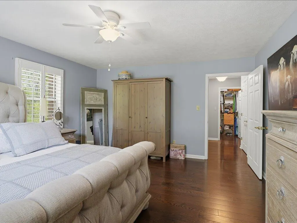
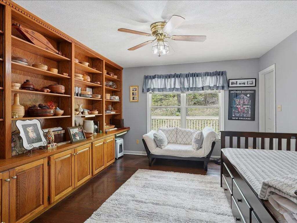
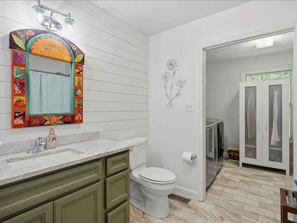
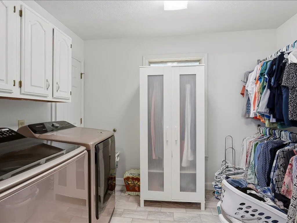
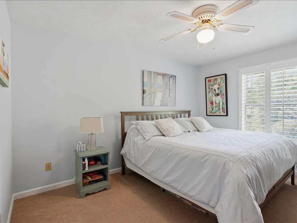
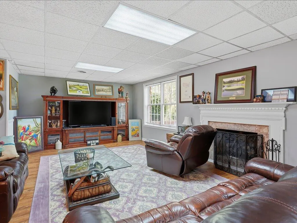
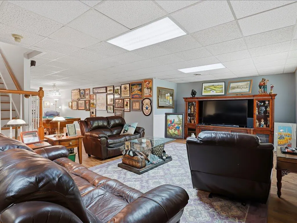
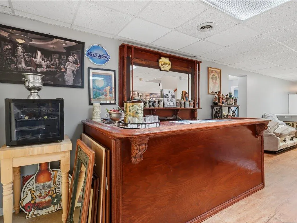
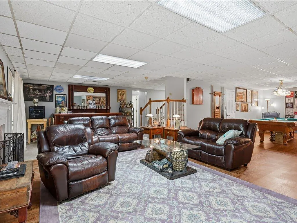
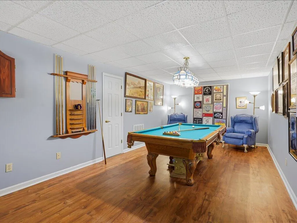
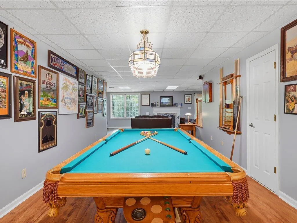
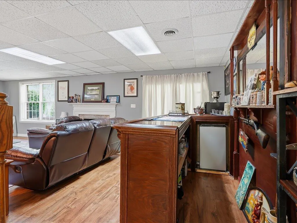
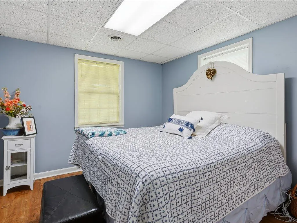
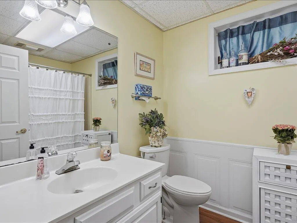
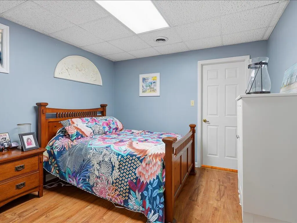
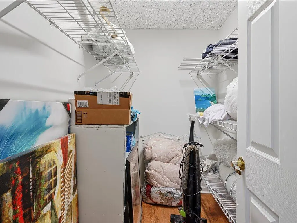
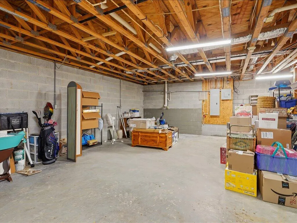
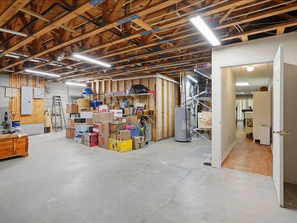
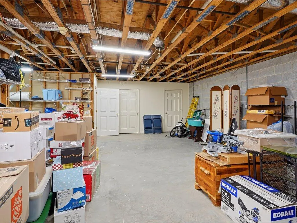
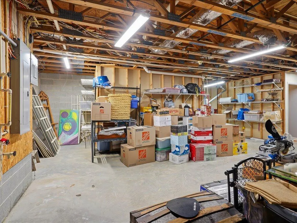
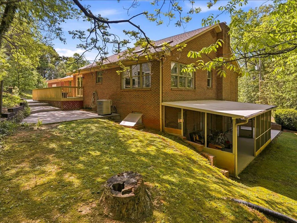
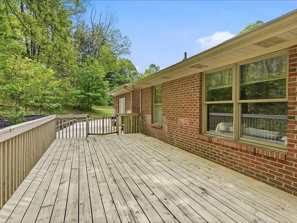
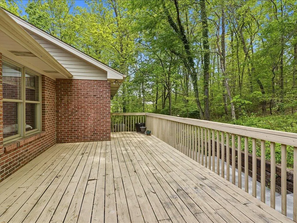
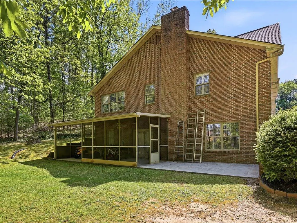
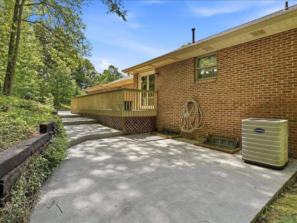
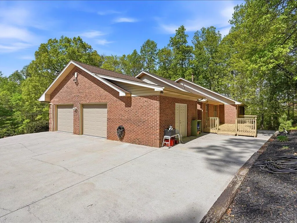
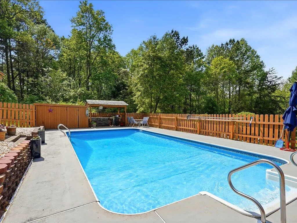
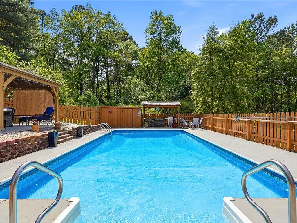
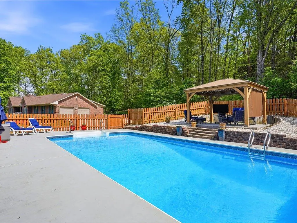
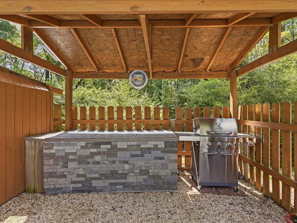
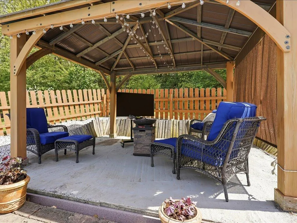
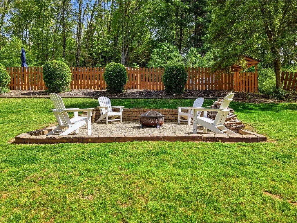
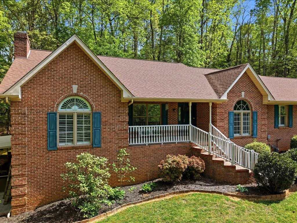
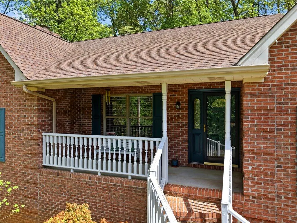
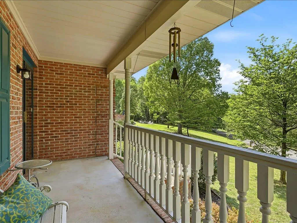
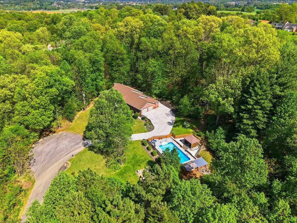
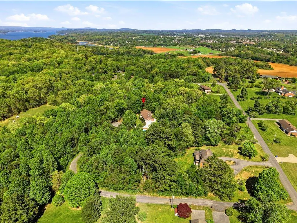
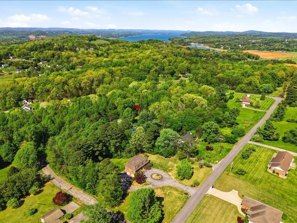
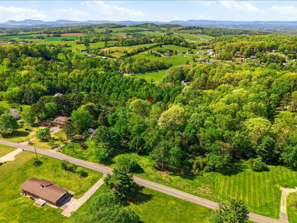
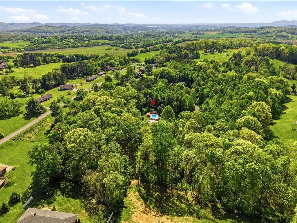
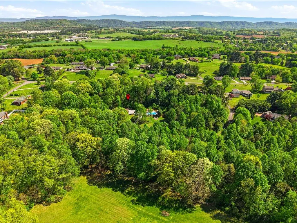
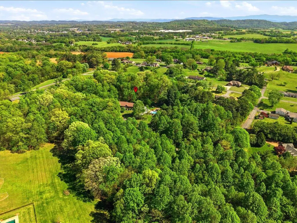
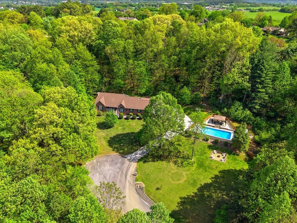
All-brick 4-bedroom, 3-bathroom home on a private cul-de-sac in Jefferson City, Tennessee, with an inground swimming pool, outdoor kitchen, gazebo, and firepit. This Jefferson County property sits tucked back in the trees with no through traffic, giving you the kind of quiet that's genuinely hard to find this close to town. The main level has been significantly updated over the past five years. The kitchen features quartz countertops, a large island, stainless wall oven, built-in microwave, new hood vent, new kitchen sink, and white cabinetry with a door that opens onto the back deck. Rich hardwood flooring runs through the main living areas and into the formal dining room, which gets great natural light through an arched picture window. The primary bedroom is spacious and serene, with plantation shutters, arched windows, and a completely renovated en suite bath with new tile, a new tub, and Carrara marble countertops. A second main-level bathroom also features Carrara marble countertops. A dedicated home office sits just off the kitchen near the laundry room. The attached 2-car garage has new doors and openers. At the back of the house, an enclosed sunroom offers a comfortable year-round space to relax while staying connected to the wooded views outside. Downstairs, the finished basement was built for entertaining. A large family room with a fireplace and gas logs anchors the space. A dedicated billiard room and a built-in bar area give you room to spread out, and a third full bathroom plus two bonus rooms round out the lower level, giving guests, a home gym, a craft room, or a hobby space plenty of options. On the other side of the driveway, the pool area is its own destination. The fenced inground pool has a new liner with wifi connectivity, and the surrounding space includes an outdoor kitchen, a gazebo with a new metal roof, and a firepit. It's set up to be a full outdoor living area separate from the house, which makes it feel even more intentional. The 50-year architectural roof was installed four years ago. Located in Jefferson City, Tennessee, minutes from Cherokee Lake and Douglas Lake access points, and an easy drive to Morristown, Jefferson Memorial Hospital, and I-40. If you've been searching for a private, updated, move-in-ready home in Jefferson County, Tennessee with a pool and room for everyone, this one checks every box.
| Price History | |
|---|---|
| 4/17/2026 | Listed $800,000 |
| 5/8/2026 | 4$775,000 |
| 5/29/2026 | 2$765,000 |
| 6/26/2026 | 3$749,000 |
| 8/10/2026 | 7$699,900 |
General Features
| Living Area | 4439.0 |
|---|---|
| Sewer | Septic Tank |
| Heating | Central,Natural Gas |
| Cooling | Central Air,Heat Pump |
| Utilities | Cable Connected,Electricity Connected,Natural Gas Connected,Water Connected,Fiber Internet |
| Possession | Close Of Escrow,Close Plus 3 to 5 Days |
| Roof | Shingle |
| Appliances | Dishwasher,Electric Cooktop,Electric Oven,Microwave,Refrigerator |
| Garage Spaces | 2.0 |
| Patio/Porch Features | Covered,Deck,Front Porch |
| Architectural Style | Ranch |
| Pool Features | Fenced,In Ground |
| Construction Materials | Block,Brick |
| Year Built | 1990 |
| Electric | 220 Volts in Laundry,Circuit Breakers |
| Levels | Two |
| Property Subtype | Single Family Residence |
| Tax Year | 2025 |
| Parcel Number | 023B A 02200 000 |
| County | Jefferson |
| New Construction | No |
| Property Type | Residential |
| HOA | No |
| Attached Garage | Yes |
| Subdivision Name | Laurel Hills |
| Garage Y/N | Yes |
| Other Structures | Gazebo |
| Total Rooms | 12 |
| Full Baths | 3 |
| Status | Active |
| Directions | Highway 92 North to left on Groseclose. Left on Royal Dr. right on Laurel Hills Cir. Right on Quailfield. At end of road on right |
| City | Jefferson City |
| Senior Community Y/N | No |
| Lot Size Units | Acres |
| Lot Size Square Feet | 41382.0 |
| Carport Y/N | No |
| Property Attached Y/N | No |
| Land Lease Y/N | No |
| Tax Annual Amount | 1796.2 |
| Home Warranty Y/N | No |
| Property Condition | Updated/Remodeled |
| Lease Renewal Y/N | No |
| Additional Parcels Y/N | No |
| Lease Considered Y/N | No |
| Virtual Tour | https://bit.ly/3DTourQuailfield |
| Structure Type | House |
| Standard Status | Active |
| Occupancy Type | Owner |
| MobileHomeRemainsYN | No |
| Sewer_co_Septic_sp_Tank | True |
| Heating_co_Central | True |
| Utilities_co_Cable_sp_Connected | True |
Interior Features
| Interior Amenities | Eat-in Kitchen,Ceiling Fan(s),Double Vanity,Entrance Foyer,High Speed Internet,Kitchen Island,Pantry,Solid Surface Counters,Storage,Walk-In Closet(s),Wet Bar,Wired for Data |
|---|---|
| Basement | Bath/Stubbed,Daylight,Finished,Full,Walk-Out Access,Walk-Up Access |
| Flooring | Hardwood,Tile |
| Total Fireplaces | 1 |
| Fireplace Features | Den,Gas Log |
| Total Stories | 2 |
| Basement (Y/N) | Yes |
| Air Conditioning Y/N | Yes |
| Heating Y/N | Yes |
| Window Features | Skylight(s),Tilt Windows |
| Fireplace Y/N | Yes |
| Above Grade Finished Area | 2623.0 |
| Laundry Features | Electric Dryer Hookup,Laundry Room,Main Level,Washer Hookup |
| Total Bedrooms | 4 |
| Below Grade Finished Area | 1816.0 |
| Main Level Bedrooms | 3 |
| Main Level Bathrooms | 2 |
| Total Baths | 3 |
| Heating-Natural Gas | True |
Exterior Features
| Exterior Amenities | Fire Pit,Outdoor Kitchen,Rain Gutters |
|---|---|
| Fencing | Privacy |
| Lot Features | Cul-De-Sac,Irregular Lot,Private,Sloped |
| Water Source | Public |
| Lot Size Area | 0.95 |
| Foundation Details | Block,Brick/Mortar |
| Spa | No |
| Building Area Total | 5474.0 |
| Lot Dimensions | 121x162 |
| Lot Size Acres | 0.95 |
| Road Surface Type | Paved |
| Waterfront Y/N | No |
| Road Frontage Type | County Road |
| Crops Included Y/N | No |
| Horse Y/N | No |
| Irrigation Water Rights Y/N | No |
Amenities
- Foreclosure
- Views
- Short Sale
- New Construction
- Adult 55+
- Lease To Own
- No HOA Fees
- Furnished
- Primary On Main
- Air Conditioning
- Seller Finance
- Green
- Fixer Upper
- Horse
- Golf
- Fireplace
- Deck
- Garage
- Basement
- Pool
Property vs Single Family Average in 37760
Price
Taxes
Year Built
 Tennessee Virginia Regional MLS All information deemed reliable but not guaranteed. All properties are subject to prior sale, change or withdrawal. Neither listing broker(s) or information provider(s) shall be responsible for any typographical errors, misinformation, misprints and shall be held totally harmless. Listing(s) information is provided for consumer's personal, non-commercial use and may not be used for any purpose other than to identify prospective properties consumers may be interested
 Lakeway Area MLS® (LAAMLS). All information deemed reliable but not guaranteed. All properties are subject to prior sale, change or withdrawal. Neither listing broker(s) or information provider(s) shall be responsible for any typographical errors, misinformation, misprints and shall be held totally harmless. Listing(s) information is provided for consumer's personal, non-commercial use and may not be used for any purpose other than to identify prospective properties consumers may be interested in purchasing. The data relating to real estate for sale on this website comes in part from the Internet Data Exchange program of the Multiple Listing Service. Real estate listings held by brokerage firms other than Greater Impact Realty may be marked with the Internet Data Exchange logo and detailed information about those properties will include the name of the listing broker(s) when required by the MLS. Copyright ©2026 All rights reserved.
Last Updated: September 14, 2026 1:16 AM UTC
Lakeway Area MLS® (LAAMLS). All information deemed reliable but not guaranteed. All properties are subject to prior sale, change or withdrawal. Neither listing broker(s) or information provider(s) shall be responsible for any typographical errors, misinformation, misprints and shall be held totally harmless. Listing(s) information is provided for consumer's personal, non-commercial use and may not be used for any purpose other than to identify prospective properties consumers may be interested in purchasing. The data relating to real estate for sale on this website comes in part from the Internet Data Exchange program of the Multiple Listing Service. Real estate listings held by brokerage firms other than Greater Impact Realty may be marked with the Internet Data Exchange logo and detailed information about those properties will include the name of the listing broker(s) when required by the MLS. Copyright ©2026 All rights reserved.
Last Updated: September 14, 2026 1:16 AM UTC
