


Address
2600 Shelby Street, Bristol, TN
Price
$ 234,900
Property Attributes
- MLS#9999895
- TypeSingle Family
- Listing Status Active Under Contract
- CountySullivan
- CityBristol
- AreaBristol TN (City)
- NeighborhoodResub 2nd Section Delaney
- Zip37620
- StyleCottage
- Year Built1946
- Taxes$ 1779
- Price$ 234,900
- Bedrooms3
- Full Bathrooms2
- Half Bathrooms0
- Sqr Footage1232
- Lot Size0.21 Acres
Data Source:
Tennessee Virginia Regional MLS (NETAR)
Property Description
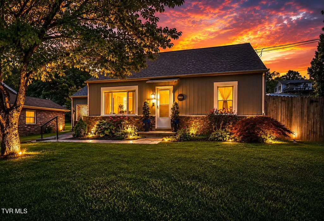
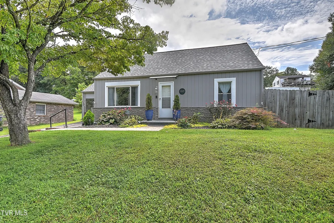
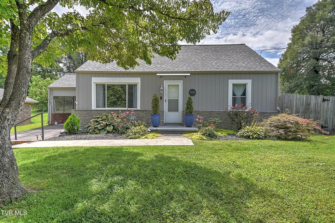
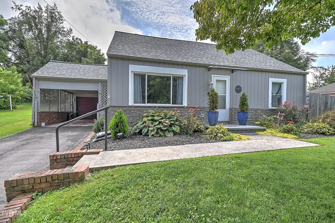
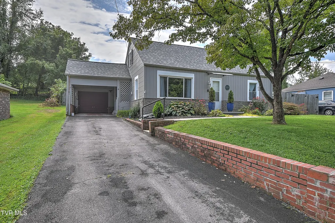
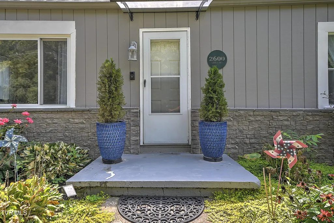
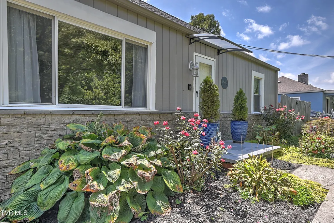
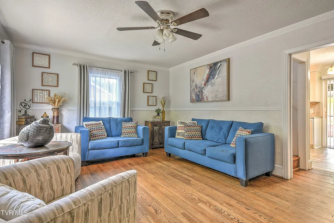
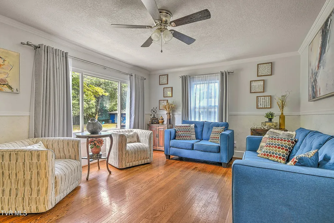
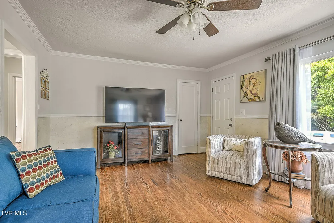
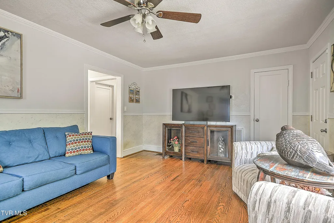
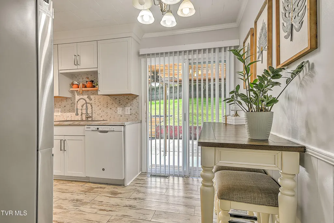
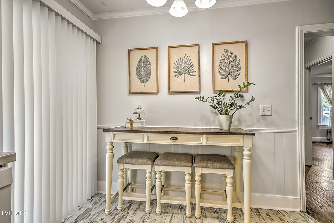
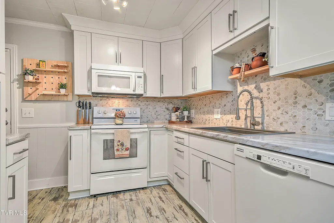
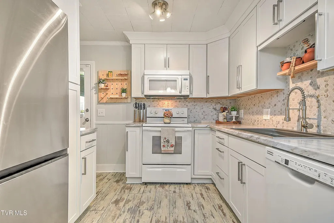
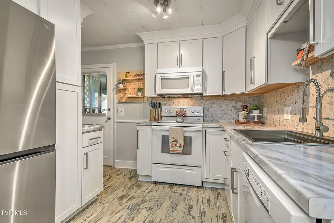
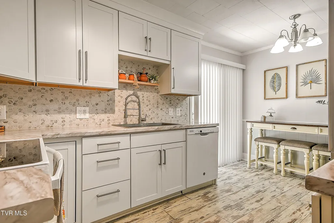
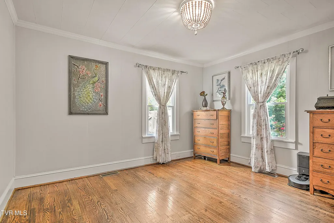
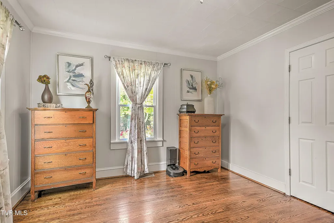
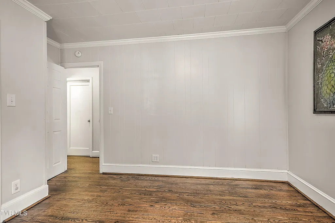
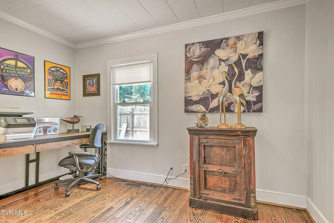
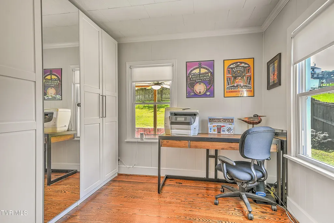
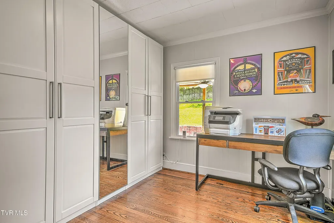
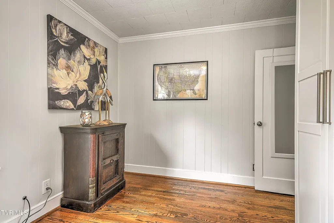
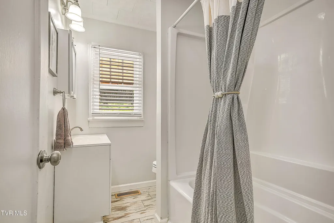
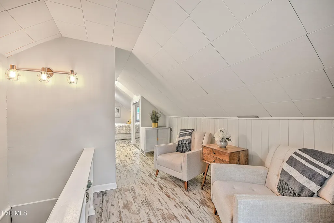
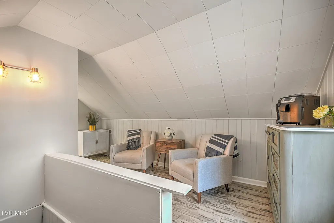
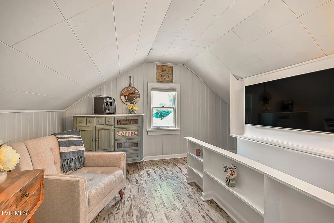
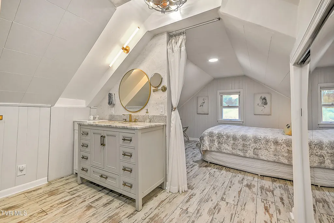
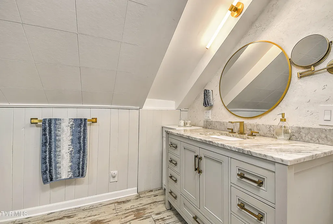
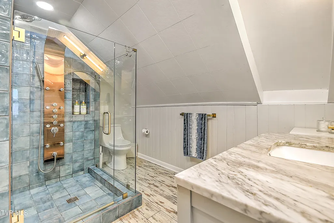
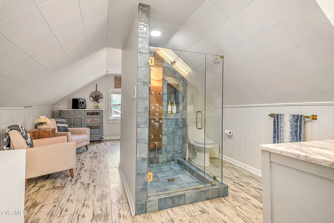
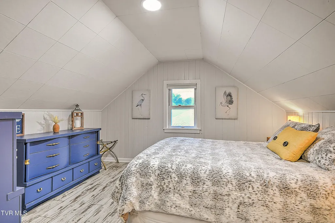
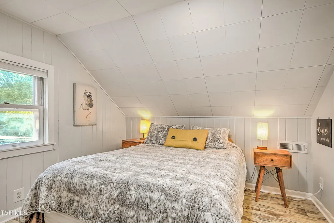
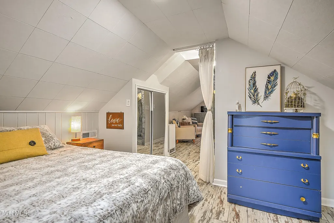
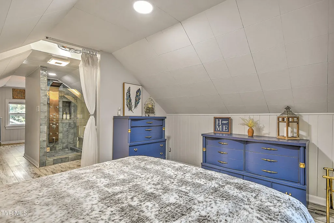
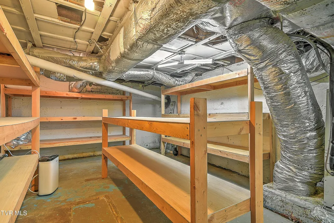
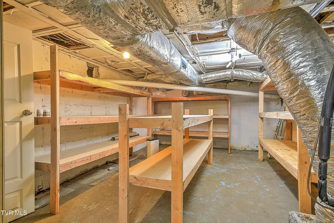
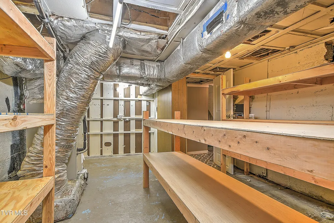
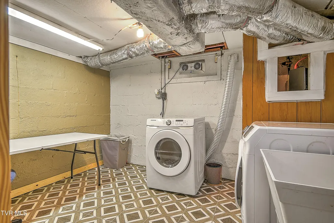
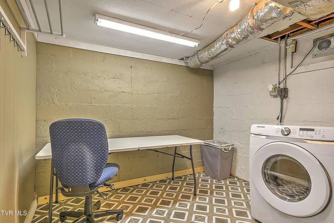
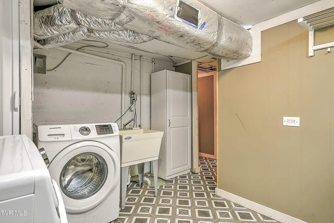
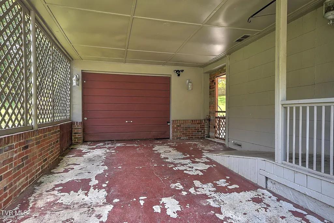
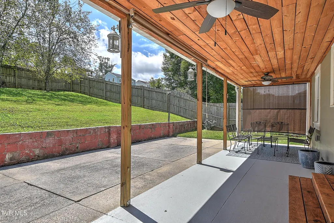
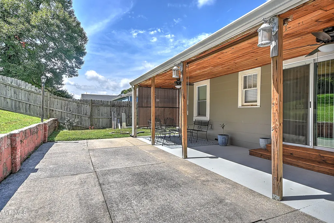
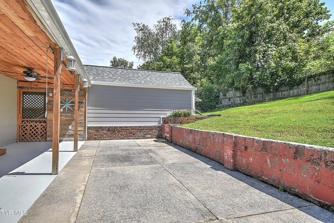
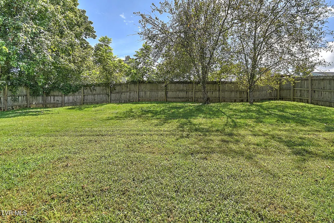
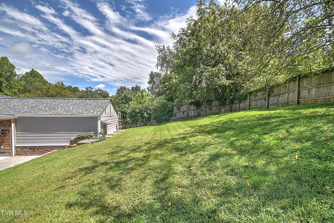
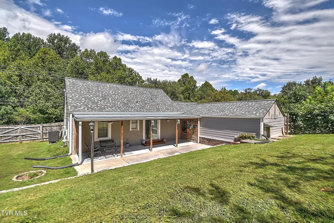
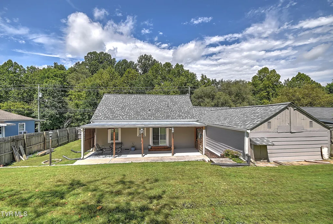
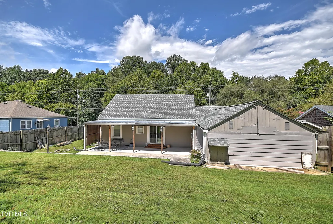
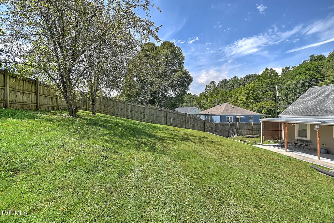
Charming, beautifully updated home in the heart of Bristol! Beautifully maintained front-yard landscaping adds to the home's welcoming curb appeal. Offering a fantastic location, thoughtful updates, and inviting indoor and outdoor living spaces, this move-in-ready home has so much to offer. Step inside to a generously sized living room filled with natural light from the large front window--an inviting space for relaxing or gathering with family and friends. The updated kitchen features new cabinetry, countertops, a tile backsplash, appliances, and fixtures. The main floor also includes two spacious bedrooms and a full hall bath. Hardwood and LVP flooring add warmth, character, and durability throughout the home. Upstairs has been transformed into a private primary suite--a true oasis featuring a cozy sitting area with a mounted TV, full bath with a beautifully tiled custom shower. The partially finished basement provides an abundance of additional storage along with a large laundry/utility room. Outdoor living is another highlight, with a large covered patio overlooking the fenced backyard. The patio includes two outdoor fans--perfect for relaxing, entertaining, or enjoying time outdoors. A carport and detached garage provide additional parking, storage, and flexibility. And the location is hard to beat! Situated across from the walking path to Steele Creek Park and just a short bike ride to Rooster Front Park Waterfall. Additionally, the home is approximately 7 minutes from downtown Bristol, TN/VA, 6 minutes from Hard Rock Hotel & Casino Bristol, and in less than 20 minutes you can be at Bristol Motor Speedway, enjoying a NASCAR race. Beautifully updated, conveniently located, and ready to enjoy--this Bristol home is one you'll want to see in person. Schedule your showing today!
| Elementary School | Middle School | High School |
|---|---|---|
| Anderson Elementary School | Vance Middle School | Tennessee High School |
| Price History | |
|---|---|
| 8/22/2026 | Listed $234,900 |
General Features
| Sewer | Public Sewer |
|---|---|
| Heating | Central |
| Cooling | Central Air |
| Utilities | Electricity Connected,Sewer Connected,Water Connected |
| Roof | Shingle |
| Appliances | Dishwasher,Microwave,Range,Refrigerator |
| Zoning | Residential |
| Garage Spaces | 1 |
| Patio/Porch Features | Covered,Rear Patio,See Remarks |
| Architectural Style | Cottage |
| Construction Materials | Brick,Wood Siding |
| Year Built | 1946 |
| Topography | Rolling Slope |
| Property Subtype | Single Family Residence |
| Community Features | Sidewalks |
| County | Sullivan |
| New Construction | false |
| Property Type | Residential |
| Association Amenities | Landscaping |
| HOA | false |
| Attached Garage | false |
| Subdivision Name | Resub 2nd Section Delaney |
| Other Structures | Garage(s) |
| Total Rooms | 8 |
| Full Baths | 2 |
| Status | Active Under Contract |
| Directions | Turn left onto Exide Dr Turn right onto Bethel Dr Turn right onto Carden Hollow Rd Turn right onto TN-126 E Pass by Dollar General (on the right in 1 mi) Use the right lane to turn right onto W State St Continue on Skateway Dr. Drive to Shelby St |
| High School | Tennessee |
| City | Bristol |
| MLS Area | 103 - Bristol TN (City) |
| Lot Size Units | Acres |
| Lot Size Square Feet | 9147.6 |
| Carport Spaces | 1 |
| Elementary School | Anderson |
| Home Warranty Y/N | false |
| Middle/Junior High School | Vance |
| Property Condition | Above Average,Updated/Remodeled |
| MLS Area Minor | 103 - Bristol TN (City) |
| Structure Type | House |
| Standard Status | Pending |
| Conventional | true |
| FHA | true |
| Financing_co_THDA | true |
| Financing_co_VA_sp_Loan | true |
| Wood siding | true |
| Cash | true |
Interior Features
| Interior Amenities | Kitchen/Dining Combo,Remodeled |
|---|---|
| Basement | Block,Unfinished,See Remarks,Finished |
| Flooring | Hardwood,Luxury Vinyl |
| Air Conditioning Y/N | true |
| Heating Y/N | true |
| Window Features | Double Pane Windows |
| Laundry Features | Electric Dryer Hookup,Washer Hookup |
| Total Bedrooms | 3 |
| Total Baths | 2 |
| Attic Finished | true |
| Attic Floored | true |
| Attic Walk Up | true |
Exterior Features
| Fencing | Back Yard |
|---|---|
| Parking Features | Carport,Detached |
| Water Source | Public |
| Lot Size Area | 0.21 |
| Foundation Details | Block |
| Building Area Total | 1616 |
| Lot Dimensions | 65 X 140 IRR |
| Lot Size Acres | 0.21 |
| Exterior_sp_Finish_co_Brick4 | true |
Amenities
- Foreclosure
- Views
- Short Sale
- New Construction
- Adult 55+
- Lease To Own
- No HOA Fees
- Furnished
- Primary On Main
- Air Conditioning
- Seller Finance
- Green
- Fixer Upper
- Horse
- Golf
- Fireplace
- Deck
- Garage
- Basement
- Pool
Property vs Single Family Average in 37620
Price
Taxes
Year Built
 Tennessee Virginia Regional MLS All information deemed reliable but not guaranteed. All properties are subject to prior sale, change or withdrawal. Neither listing broker(s) or information provider(s) shall be responsible for any typographical errors, misinformation, misprints and shall be held totally harmless. Listing(s) information is provided for consumer's personal, non-commercial use and may not be used for any purpose other than to identify prospective properties consumers may be interested
 Lakeway Area MLS® (LAAMLS). All information deemed reliable but not guaranteed. All properties are subject to prior sale, change or withdrawal. Neither listing broker(s) or information provider(s) shall be responsible for any typographical errors, misinformation, misprints and shall be held totally harmless. Listing(s) information is provided for consumer's personal, non-commercial use and may not be used for any purpose other than to identify prospective properties consumers may be interested in purchasing. The data relating to real estate for sale on this website comes in part from the Internet Data Exchange program of the Multiple Listing Service. Real estate listings held by brokerage firms other than Greater Impact Realty may be marked with the Internet Data Exchange logo and detailed information about those properties will include the name of the listing broker(s) when required by the MLS. Copyright ©2026 All rights reserved.
Last Updated: September 14, 2026 6:58 PM UTC
Lakeway Area MLS® (LAAMLS). All information deemed reliable but not guaranteed. All properties are subject to prior sale, change or withdrawal. Neither listing broker(s) or information provider(s) shall be responsible for any typographical errors, misinformation, misprints and shall be held totally harmless. Listing(s) information is provided for consumer's personal, non-commercial use and may not be used for any purpose other than to identify prospective properties consumers may be interested in purchasing. The data relating to real estate for sale on this website comes in part from the Internet Data Exchange program of the Multiple Listing Service. Real estate listings held by brokerage firms other than Greater Impact Realty may be marked with the Internet Data Exchange logo and detailed information about those properties will include the name of the listing broker(s) when required by the MLS. Copyright ©2026 All rights reserved.
Last Updated: September 14, 2026 6:58 PM UTC
