

Address
20212 Randolph, Abingdon, VA
Price
$ 549,000
Property Attributes
- MLS#10001080
- TypeSingle Family
- Listing Status Active
- CountyWashington
- CityAbingdon
- AreaBristol VA (County)
- NeighborhoodNot In Subdivision
- Zip24211
- StyleFarmhouse
- Year Built1899
- Taxes$ 1759
- Price$ 549,000
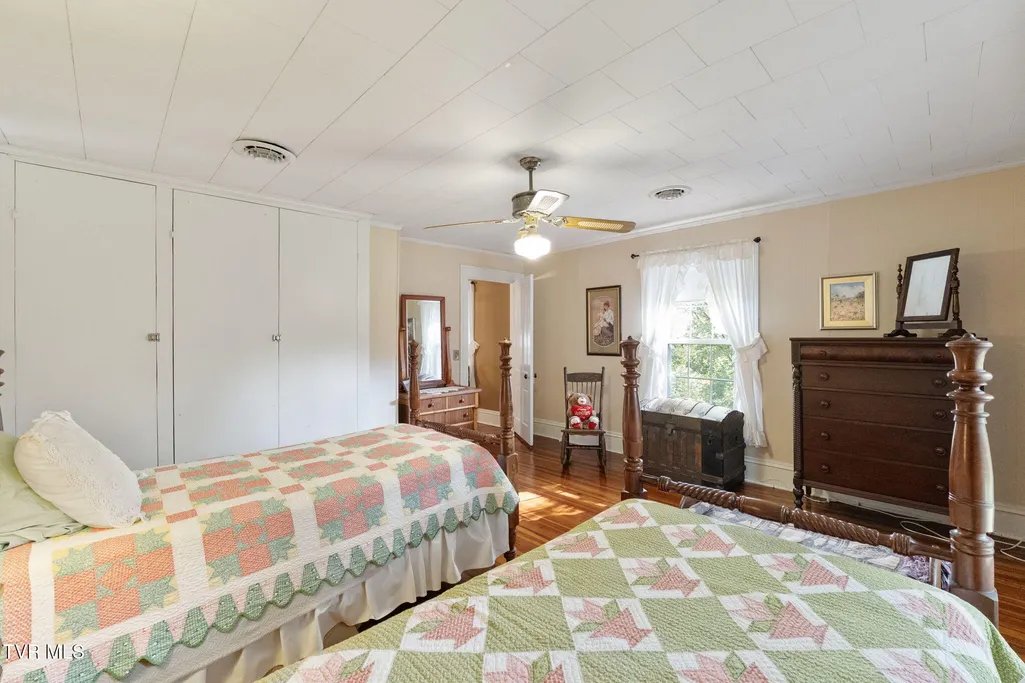
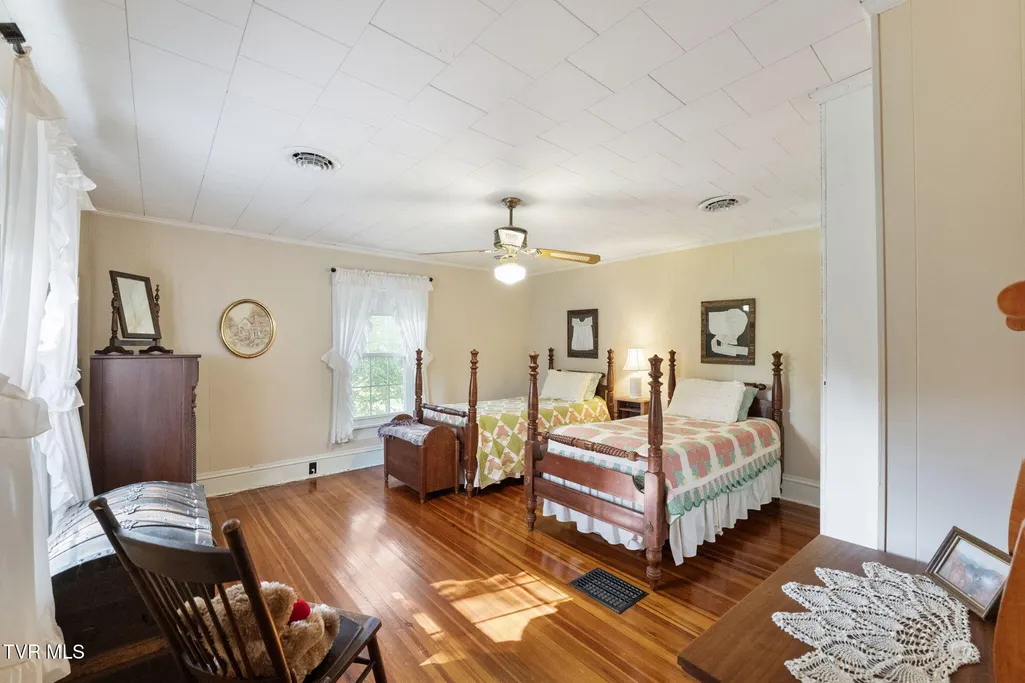
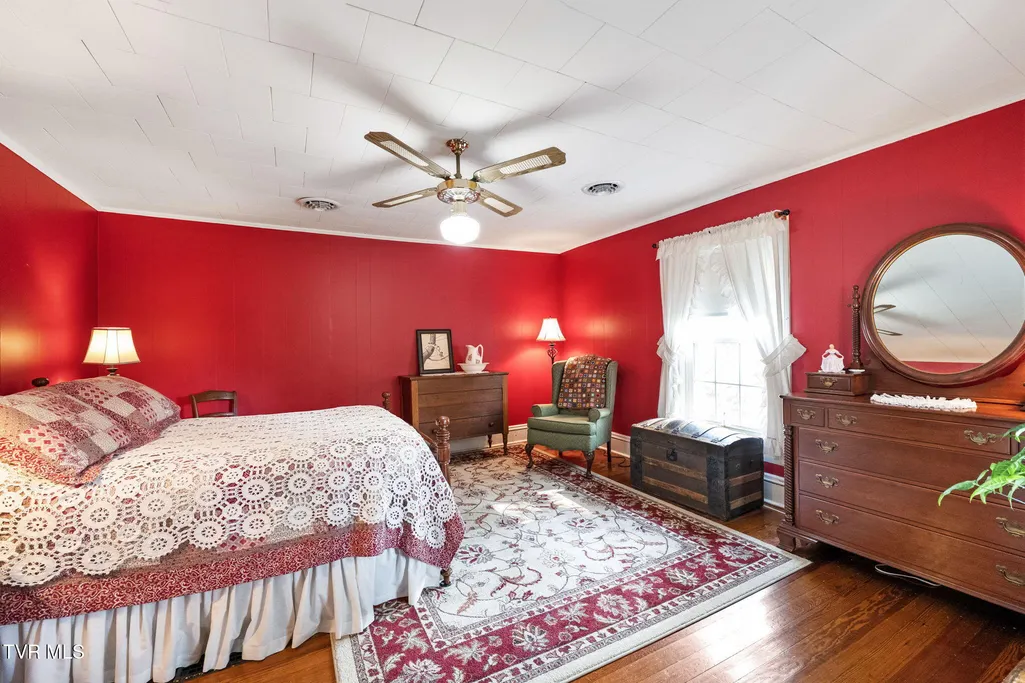
- Bedrooms4
- Full Bathrooms2
- Half Bathrooms0
- Sqr Footage3100
- Lot Size2.61 Acres
Data Source:
Tennessee Virginia Regional MLS (NETAR)
Property Description
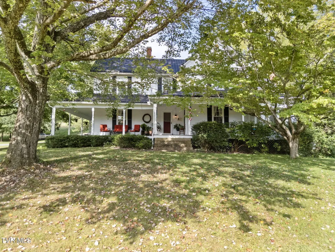
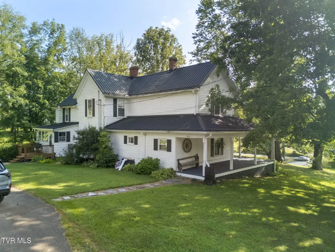
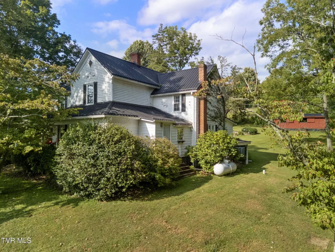
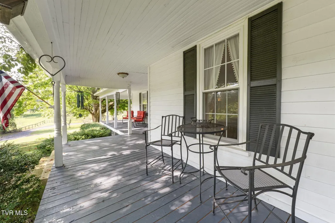
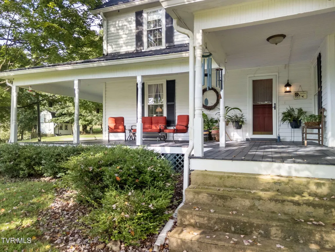
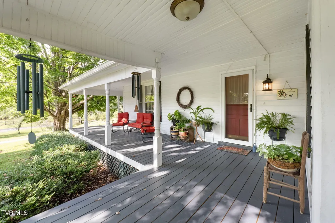
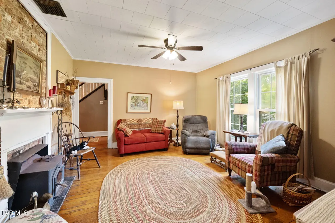
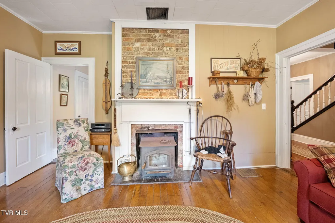
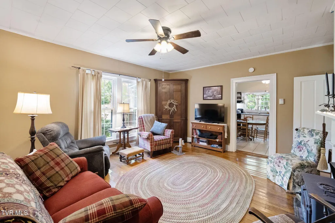
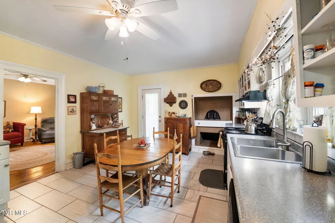
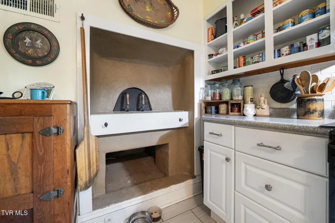
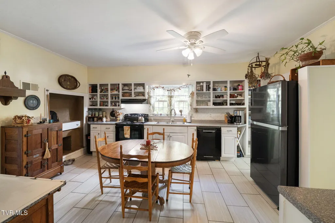
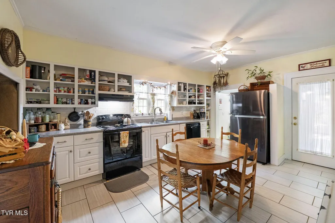
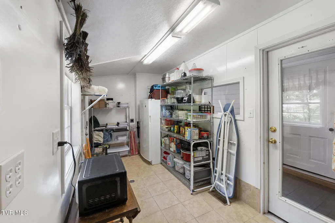
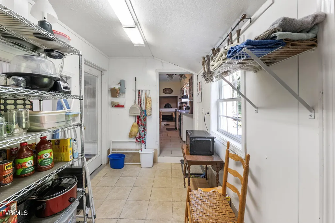
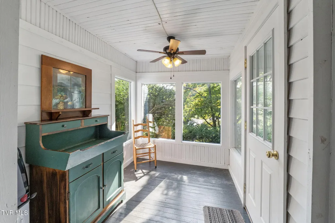
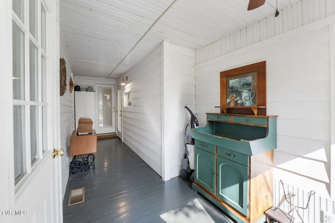
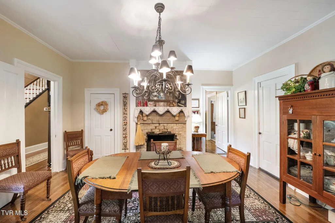
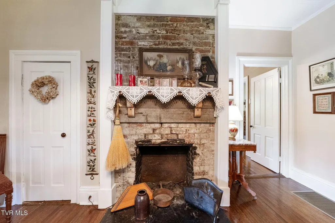
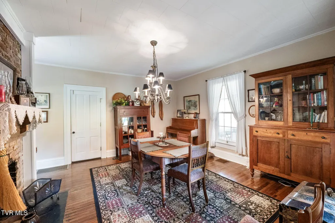
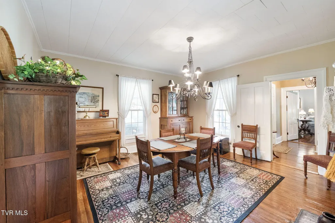
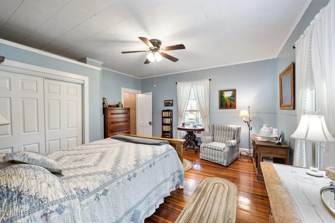
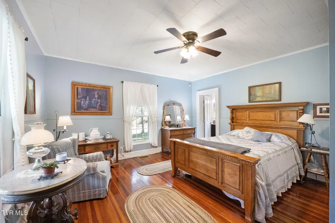
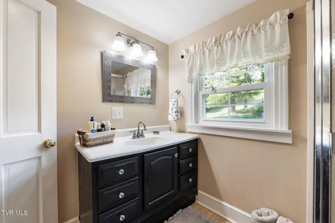
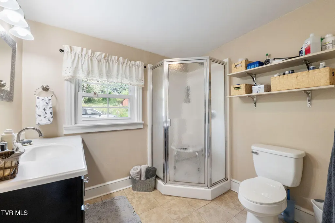
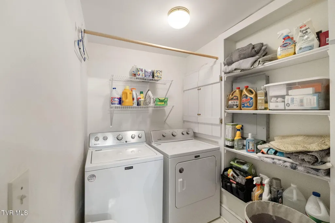
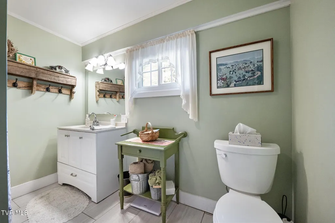
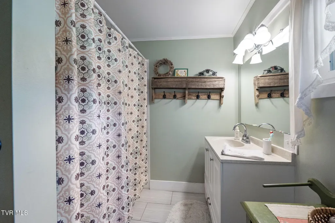
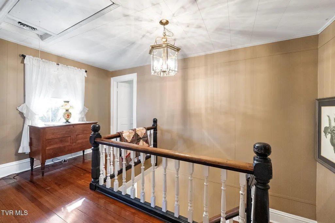
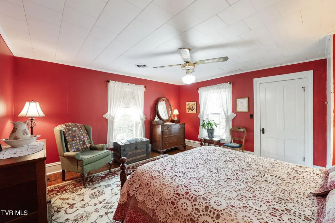
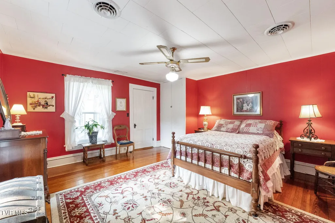
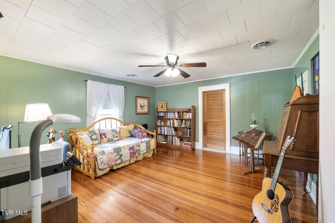
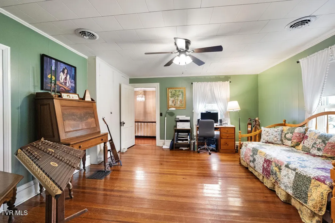
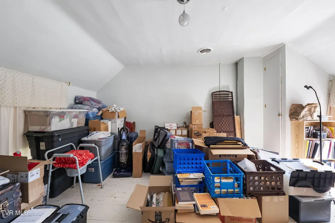
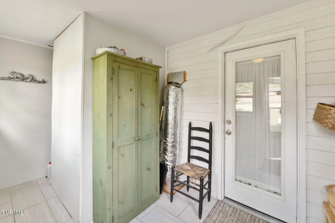
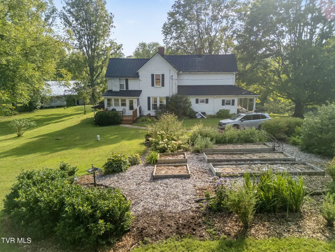
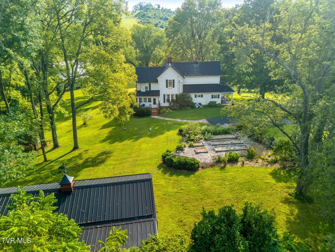
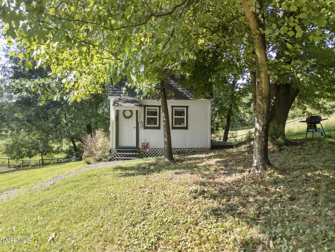
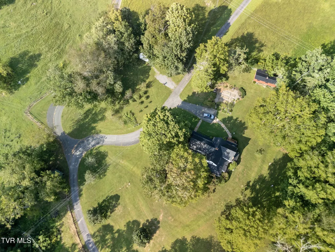
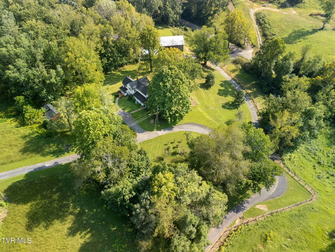
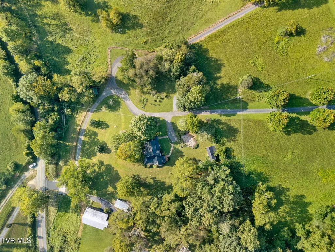
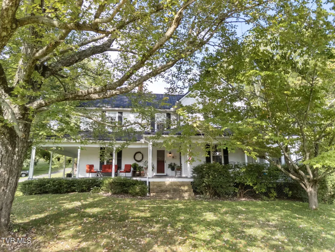
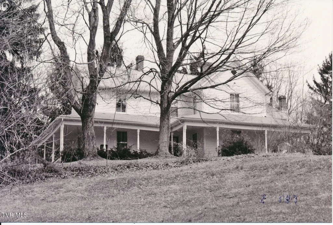
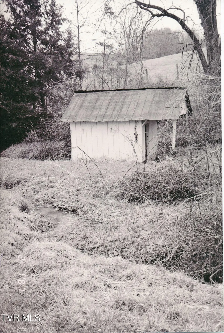
Step into the charm and history of this beautiful circa-1899 farmhouse, peacefully situated on 2.61 acres. This inviting home offers four bedrooms, two full bathrooms, spacious rooms, original hardwood floors, tile, and a unique stone oven/pizza oven in the kitchen. The main level features a primary bedroom with an en suite bath, convenient laundry, and comfortable living spaces filled with character. Enjoy the covered wraparound porch, beautiful country landscaping, raised garden and perennial beds, blueberries, blackberries, and apple and pear trees. Behind the home, you'll find horse stalls with electricity and water, fencing, and plenty of possibilities for a mini-farm or homestead. The property also includes a chicken house with a fenced chicken yard and an additional fenced pen. An established one-bedroom, one-bath studio Airbnb cottage adds versatility and income potential. With numerous recent updates, A-2 zoning, and more than a century of history, this unique property offers the perfect combination of farmhouse character, modern convenience, and endless possibilities. Located approximately five minutes from Washington County Park on South Holston Lake and only ten minutes from Abingdon. This beautiful property is truly a must-see. Don't miss your opportunity to make it yours!
| Elementary School | Middle School | High School |
|---|---|---|
| Watauga Elementary School | E. B. Stanley Middle School | Abingdon High School |
| Price History | |
|---|---|
| 9/18/2026 | Listed $549,000 |
General Features
| Sewer | Septic Tank |
|---|---|
| Heating | Central,Heat Pump,Propane,See Remarks |
| Cooling | Ceiling Fan(s),Central Air,Heat Pump |
| Utilities | Electricity Connected,Propane,Water Connected |
| Roof | Metal |
| Appliances | Dishwasher,Electric Range,Refrigerator |
| Zoning | A2 |
| Patio/Porch Features | Covered,Porch,Wrap Around |
| Architectural Style | Farmhouse |
| Security Features | Carbon Monoxide Detector(s),Smoke Detector(s) |
| Construction Materials | Wood Siding |
| Year Built | 1899 |
| Topography | Rolling Slope |
| Property Subtype | Single Family Residence |
| County | Washington |
| New Construction | false |
| Property Type | Residential |
| HOA | false |
| Attached Garage | false |
| Subdivision Name | Not In Subdivision |
| Other Structures | Barn(s),Guest House |
| Total Rooms | 8 |
| Full Baths | 2 |
| Status | Active |
| Directions | Take exit 17 for Abingdon. Turn onto Cummings st. Continue onto Green Spring Rd. Turn Left onto Bowman Rd. Turn left onto Randolph Dr. Property will be located on the right. |
| High School | Abingdon |
| City | Abingdon |
| MLS Area | 102 - Bristol VA (County) |
| Lot Size Units | Acres |
| Lot Size Square Feet | 113691.6 |
| Elementary School | Watauga |
| Home Warranty Y/N | false |
| Middle/Junior High School | E. B. Stanley |
| Property Condition | Average |
| MLS Area Minor | 102 - Bristol VA (County) |
| Structure Type | House |
| Standard Status | Active |
| Conventional | true |
| Wood siding | true |
| Cash | true |
Interior Features
| Interior Amenities | Built-in Features |
|---|---|
| Basement | Block,Cellar,Concrete,Crawl Space,Exterior Entry,Partial,Unfinished |
| Flooring | Hardwood,Tile |
| Total Fireplaces | 2 |
| Fireplace Features | Brick,Flue,Living Room,Wood Burning Stove |
| Air Conditioning Y/N | true |
| Heating Y/N | true |
| Window Features | Double Pane Windows,Insulated Windows |
| Fireplace Y/N | true |
| Laundry Features | Electric Dryer Hookup,Washer Hookup |
| Total Bedrooms | 4 |
| Total Baths | 2 |
Exterior Features
| Parking Features | Driveway,Asphalt |
|---|---|
| Water Source | Public |
| Lot Size Area | 2.61 |
| Foundation Details | Block |
| Building Area Total | 3100 |
| Lot Dimensions | 228x376x355x444 |
| Lot Size Acres | 2.61 |
Amenities
- Foreclosure
- Views
- Short Sale
- New Construction
- Adult 55+
- Lease To Own
- No HOA Fees
- Furnished
- Primary On Main
- Air Conditioning
- Seller Finance
- Green
- Fixer Upper
- Horse
- Golf
- Fireplace
- Deck
- Garage
- Basement
- Pool
Property vs Single Family Average in 24211
Price
Taxes
Year Built
 Tennessee Virginia Regional MLS All information deemed reliable but not guaranteed. All properties are subject to prior sale, change or withdrawal. Neither listing broker(s) or information provider(s) shall be responsible for any typographical errors, misinformation, misprints and shall be held totally harmless. Listing(s) information is provided for consumer's personal, non-commercial use and may not be used for any purpose other than to identify prospective properties consumers may be interested
 Lakeway Area MLS® (LAAMLS). All information deemed reliable but not guaranteed. All properties are subject to prior sale, change or withdrawal. Neither listing broker(s) or information provider(s) shall be responsible for any typographical errors, misinformation, misprints and shall be held totally harmless. Listing(s) information is provided for consumer's personal, non-commercial use and may not be used for any purpose other than to identify prospective properties consumers may be interested in purchasing. The data relating to real estate for sale on this website comes in part from the Internet Data Exchange program of the Multiple Listing Service. Real estate listings held by brokerage firms other than Greater Impact Realty may be marked with the Internet Data Exchange logo and detailed information about those properties will include the name of the listing broker(s) when required by the MLS. Copyright ©2026 All rights reserved.
Last Updated: September 18, 2026 1:36 AM UTC
Lakeway Area MLS® (LAAMLS). All information deemed reliable but not guaranteed. All properties are subject to prior sale, change or withdrawal. Neither listing broker(s) or information provider(s) shall be responsible for any typographical errors, misinformation, misprints and shall be held totally harmless. Listing(s) information is provided for consumer's personal, non-commercial use and may not be used for any purpose other than to identify prospective properties consumers may be interested in purchasing. The data relating to real estate for sale on this website comes in part from the Internet Data Exchange program of the Multiple Listing Service. Real estate listings held by brokerage firms other than Greater Impact Realty may be marked with the Internet Data Exchange logo and detailed information about those properties will include the name of the listing broker(s) when required by the MLS. Copyright ©2026 All rights reserved.
Last Updated: September 18, 2026 1:36 AM UTC
